
 The Working Triangle: Myth or Legend
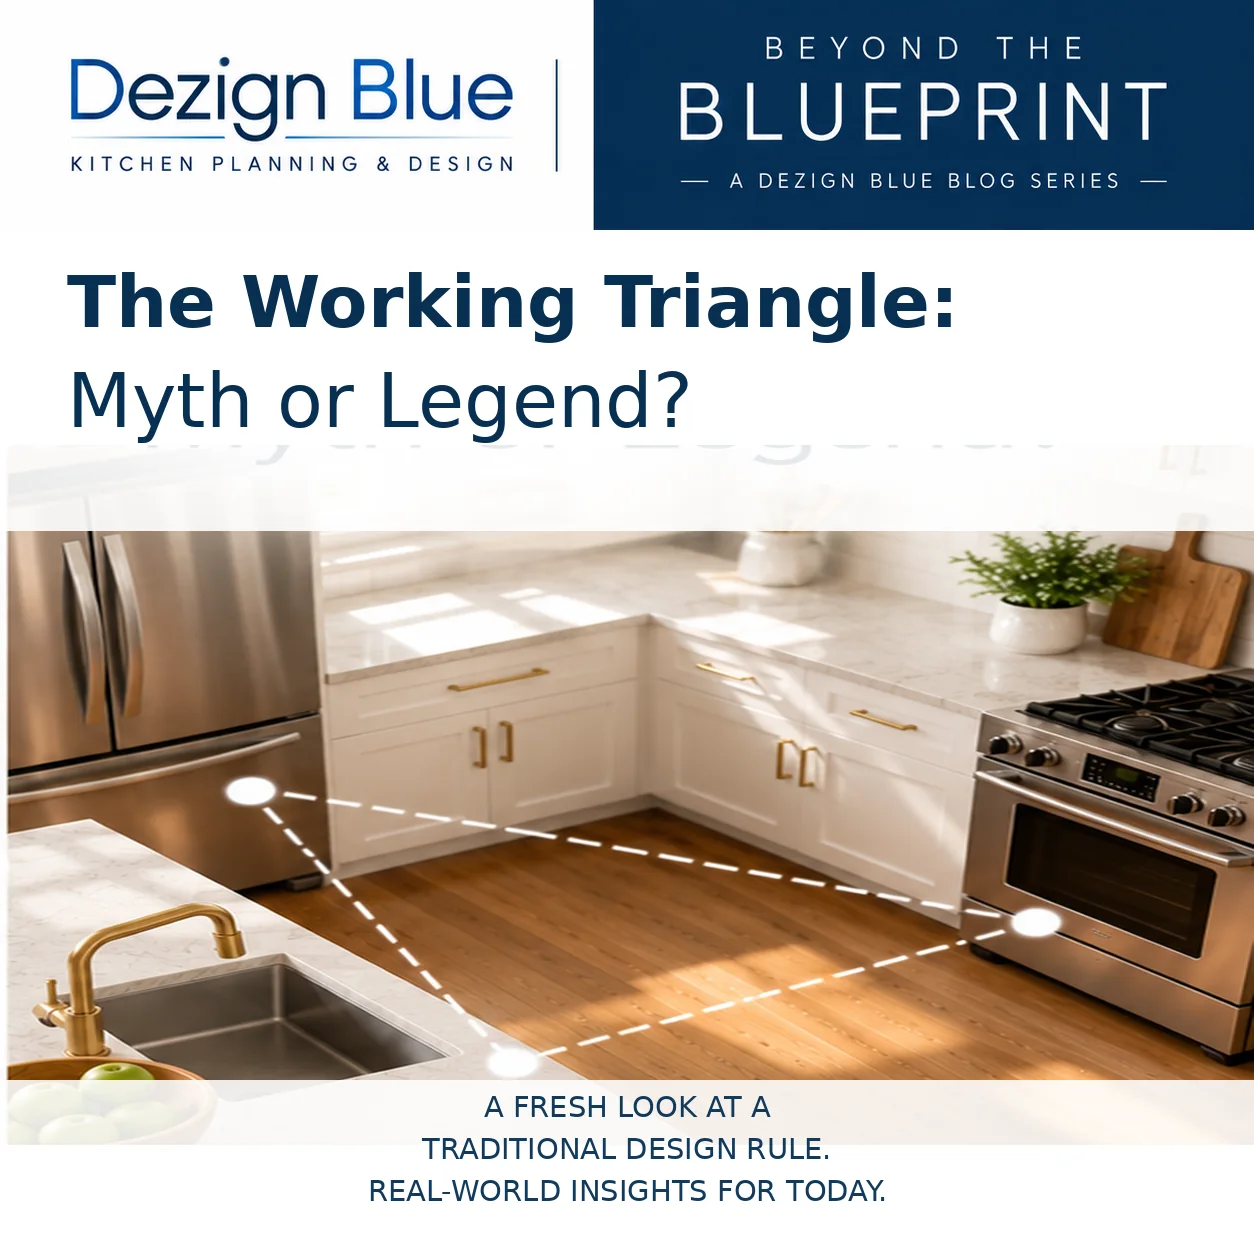
The kitchen working triangle has been part of kitchen design for nearly 100 years.
But here’s the question I keep asking:
Does a design principle developed nearly a century ago still make sense for the way we use our kitchens in 2026?
I think the answer is: sometimes.
The working triangle was created with a very practical goal in mind—make the kitchen more efficient by keeping the refrigerator, sink, and cooking surface relatively close together.
That idea still has value.
But kitchens have changed dramatically. They’re larger. They’re more open. They have islands, multiple appliances, coffee stations, bars, microwaves, walk-in pantries and, increasingly, multiple people working in them at the same time.
So maybe it’s time to look beyond the triangle.
Where Did the Working Triangle Come From?
The Origin — 1920s
The roots of the working triangle go back to the work of industrial psychologist Lillian Moller Gilbreth, who studied household tasks using time-and-motion principles.
Her work focused on making kitchens more efficient by reducing unnecessary movement.
In 1929, she helped develop the Kitchen Practical, an efficiency-focused kitchen designed around the idea of creating a more efficient flow of work.
The Modern Model — 1940s
During the 1940s, the concept evolved into the familiar arrangement connecting the three primary kitchen work areas:
Refrigerator → Sink → Stove
The basic idea was simple: keep these three areas within a reasonable distance of one another so the person preparing a meal isn’t constantly walking back and forth across the kitchen.
And for many kitchens, that still makes perfect sense.
But today’s kitchens aren’t always like the kitchens of the 1940s.
The Kitchen Has Changed
Today’s kitchens come in all shapes and sizes.
You might have a small one-wall kitchen where everything has to fit in a straight line.
You might have a large kitchen with a refrigerator on one wall, a sink on an island, and the cooktop several steps away.
You might have a kitchen with two islands, a walk-in pantry, a coffee station and enough appliances to make the old three-point triangle look more like a game of connect-the-dots.
And there’s another major difference:
There are more people using the kitchen.
It’s not unusual for one person to be cooking while someone else is preparing a salad, another person is unloading the dishwasher, a child is getting something from the refrigerator, and guests are standing at the island talking.
When you have that many “chefs in the kitchen,” designing everything around one person’s working triangle doesn’t necessarily solve the problem.
It can actually create one.
Think in Work Zones Instead
Rather than asking, “Where should my triangle go?”, I think a better question is:
“What is the function & purpose of each zone in my kitchen??”
I like to think about the kitchen as a collection of dedicated work zones.
Refrigerator & Pantry Zone
The refrigerator should be easy to reach and have enough surrounding space for the doors and drawers to open completely.
If you have a pantry, it makes sense to think about these two areas together.
And importantly, this area should be accessible without forcing people to walk directly through the primary cooking area.
Sink & Dishwasher Zone
This is your cleanup and washing area, but it’s also often one of the busiest preparation areas in the kitchen.
The location of the dishwasher, sink, trash and recycling should work together rather than being treated as separate pieces of the design.
Cooking Zone
This is where the traditional triangle still has plenty of value.
Your cooktop or range should have adequate landing and preparation space on both sides, along with easy access to the things you use while cooking.
Pots and pans should be close.
Cooking utensils should be close.
And spices should be within reach, not three cabinets away.
Good kitchen design isn’t just about putting a range in a convenient location. It’s about making the entire cooking process easier.
Prep Zone
A good prep area can make a huge difference.
Having enough counter space for chopping onions, slicing tomatoes, preparing ingredients or assembling a meal can keep the cook from constantly competing for space with everyone else.
This is especially important in kitchens where more than one person regularly cooks.
Coffee, Bar & Microwave Zones
These are areas I increasingly consider when designing kitchens for my clients.
A coffee station, kitchen bar or microwave doesn’t necessarily need to be in the middle of your primary cooking area.
In fact, it shouldn’t be.
If someone wants to make a latte, heat up a plate of food or grab a drink while someone else is cooking dinner, why make them walk directly through the cook’s workspace?
Keep Traffic Out of the Cooking Area
This may be one of the most important changes in how I approach kitchen design.
Not everyone who enters the kitchen is there to cook.
A guest walking through the kitchen to grab a drink or make a latte can interrupt the person preparing dinner.
Someone opening the refrigerator while another person is working at the cooktop can create a traffic conflict.
And if the microwave or coffee station is located directly in the middle of the cooking area, you’re going to have people crossing through the busiest part of the kitchen all day long.
That’s why I like placing these secondary-use areas toward the outskirts of the kitchen whenever the layout allows it.
The goal isn’t simply to make the cook’s path shorter.
The goal is to make everyone’s path work better.
So Is the Working Triangle Dead?
No.
I don’t think the working triangle is a myth.
And I certainly don’t think it’s useless.
It’s a good starting point—and the original idea behind it is still sound.
The refrigerator, sink and cooking area should have a logical relationship to one another.
But I don’t believe we should force every kitchen into a triangle just because that’s the way kitchens have been designed for decades.
Today’s kitchens need to account for more people, more appliances, more storage, more activities and more traffic.
The triangle is a tool.
It isn’t a rule.
Designing a Kitchen That Works for You
Good kitchen design starts with good measurements and a clear understanding of how the people using the kitchen actually live.
Where do you prepare food?
Who cooks?
Do multiple people cook at the same time?
Where do guests naturally gather?
Where do you keep your pots and pans?
How often do you use the microwave?
Do you have a coffee station?
Where does the trash go?
Where does the dishwasher open?
Can someone get into the refrigerator without standing in the middle of the cooking area?
These questions matter just as much as where the three points of a triangle happen to land.
With accurate measurements, thoughtful planning and a designer who understands practical use, you can maximize storage while maintaining comfortable walkways and a kitchen that feels open rather than restricted.
The goal isn’t to build a perfect triangle.
The goal is to build a kitchen that works.
And in 2026, that may require thinking a little bigger than three points on a floor plan.
When you’re ready to chat about your kitchen remodel, call us at (323) 496-9104, email us at dezignblue@gmail.com or schedule a Free Consultation.